
Clear Point
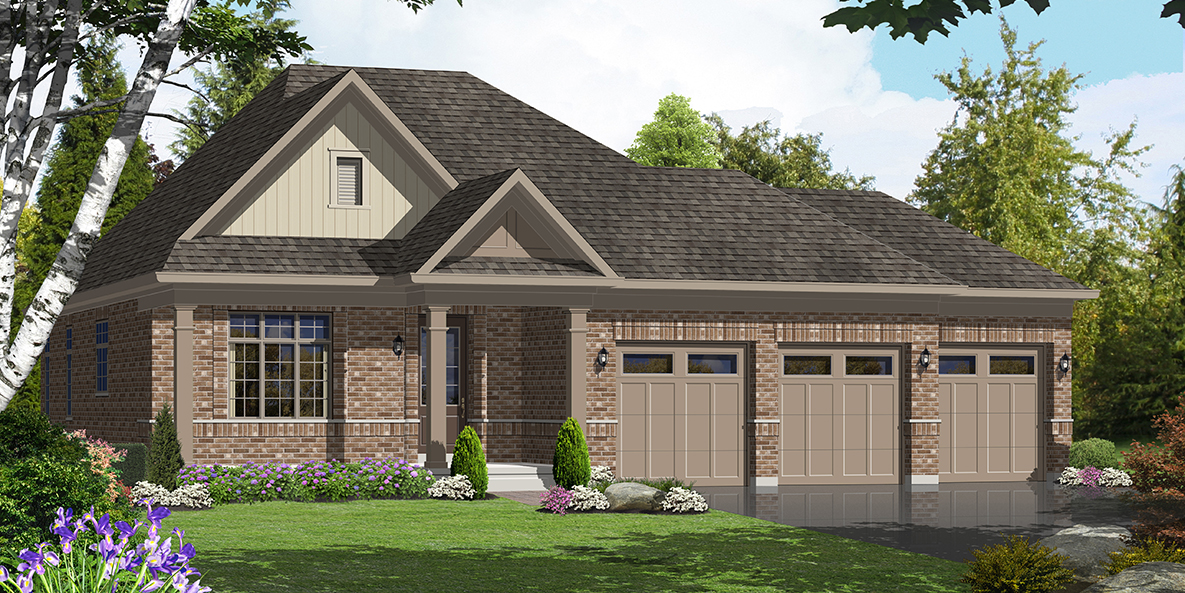
About This Home
A charming 2-bedroom bungalow designed for effortless single-level living. The Clear Point welcomes you with a cathedral ceiling in the great room anchored by a gas fireplace, a gourmet kitchen with granite countertops and flush breakfast bar, and a master suite with full ensuite. Built with 2x6 exterior walls, R-50 attic insulation, 9-foot main-floor ceilings, and high-efficiency forced-air heating with central air — all in a smartly designed 1,202 sq ft footprint.
Specifications
- Type
- Bungalow
- Size Range
- 1,202 sq ft
- Bedrooms
- 2
- Bathrooms
- 2
- Levels
- 1
- Elevations
- 2
Floor Plans
Talk to our sales team
Presentation Centre open by appointment.
Call Directly
905-953-0550Presentation Centre
2247 County Rd 64, Quinte West, ON
Viewing Hours
By appointment — 7 days a week
Floor Details
Room Dimensions
Approximate room sizes shown in imperial measurements. Final dimensions may vary.
Main Floor
6 Rooms- 11'0" x 13'0"
Master Bedroom
- 13'0" x 18'6"
Great Room
Cathedral ceiling
- 11'0" x 9'6"
Kitchen
- 11'0" x 9'0"
Breakfast
Flush breakfast bar
- 10'0" x 11'0"
Bedroom 2
- 20'0" x 20'0"
Garage
Notable Features
Property Highlights
A curated set of design and lifestyle details that define the Clear Point.
Direct vent gas fireplace
Cathedral ceiling in great room
Flush breakfast bar
Sliding door to backyard
Tankless water heater
Unfinished storage / furnace utility
Optional door where grade permits

Book a Viewing
Interested in one of our luxury homes at Young's Cove? Schedule a private tour or request more information about any of our available properties. Our sales team is ready to help.
Location
Young's Cove, Quinte West, Ontario
Viewing Hours
By appointment — 7 days a week
Call Us Directly
905-953-0550Builder
Briarwood Homes — New construction, luxury finishes